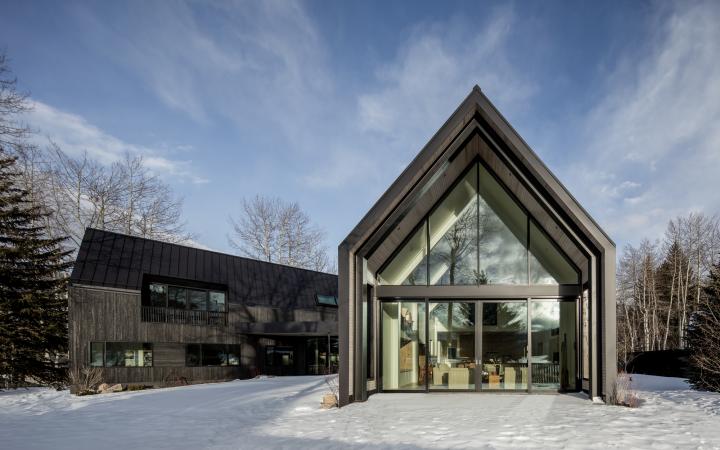
V-Plan in Dezeen
Jenna McKnight covers the V-Plan.
Studio B embraces a lifestyle of innovation, crafting modern designs that seamlessly integrate with their surroundings. Rooted in sensitivity to the environment and materials, our work reflects a quiet yet powerful connection to each site, blending minimalism with rich textures and meticulous details.
Guided by a commitment to sustainability, we design spaces that respond to light, views, and orientation, enhancing their relationship with the landscape. Through collaboration and exploration, Studio B creates architecture that inspires clients to see their spaces, and themselves, in transformative ways.
Jenna McKnight covers the V-Plan.
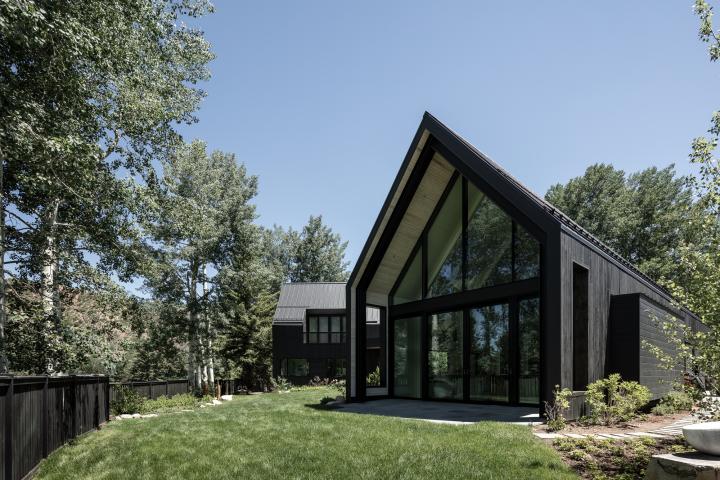
Dwell’s Amy Dvorak describes the process behind the V-Plan, from the design inspiration, to the owner-designer dynamic and significant architectural features.

We’re proud to share that Studio B is on the cover of the latest Modern In Denver. The issue highlights our V-Plan residence in Aspen, with a thoughtful article by Kris Scott starting on page 72.
Story by Kris Scott
Photography by James Florio
Modern in Denver
Winter 2018

Studio B Architecture + Interiors is proud to share that the Kukkula Winery has been featured in Architectural Digest, recognized for its innovative approach to blending historical techniques with contemporary design.
Nestled in the rolling vineyards of Paso Robles, California, Kukkula Winery utilizes gabion walls—steel cages filled with stones sourced directly from the property. This method, with origins tracing back to Leonardo da Vinci, serves both aesthetic and functional purposes. The gabion walls not only anchor the building within its landscape but also provide natural thermal insulation, maintaining cooler interior temperatures essential for wine production.
By partially embedding the winery into the hillside and embracing materials from the site, Studio B created a design that feels timeless yet distinctly modern. Kukkula Winery is a testament to how sustainable practices and thoughtful architecture can elevate both form and function.
Read the full story in Architectural Digest

Long before a line becomes a building, it begins as an idea.
At Studio B Architecture + Interiors, that idea is often explored through hand sketches, study models, conversations, and observation long before it reaches a computer screen. It is an approach rooted in curiosity, craft, and a belief that meaningful architecture begins with understanding people and place.
This philosophy helped earn Studio B founder and Design Principal Scott Lindenau, FAIA, recognition as AIA Colorado’s Architect of the Year.
For almost three decades, Scott has built a practice dedicated to design excellence, challenging conventional solutions and creating architecture that is uniquely responsive to its setting. Under his leadership, Studio B has become known for modern homes that are deeply connected to their landscapes and the lives of the people who inhabit them.
His influence extends beyond the built work itself.
Throughout his career, Scott has championed the importance of drawing, making, observation, and continuous learning as essential tools in the design process. Studio B’s culture reflects this belief through sketching workshops, design retreats, model-making, travel, mentorship, and an ongoing commitment to exploration and creativity.
“Architecture is not about applying a style,” Scott often reminds the studio. “It’s about discovering the right response for a particular client, site, and moment.”
That mindset has shaped generations of designers within the firm and contributed to a portfolio of nationally recognized work that continues to evolve while remaining grounded in a clear design philosophy.
The Architect of the Year recognition celebrates not only Scott’s body of work, but also his lasting impact on the architectural profession, his mentorship of emerging designers, and his dedication to advancing architecture throughout Colorado.

We are pleased to share that Linear House, a custom residence designed by Studio B has been featured in Architectural Digest.
Set on a secluded mountainside property outside Aspen, the home is designed to immerse its owners in the surrounding landscape while maintaining a quiet architectural presence. The residence follows the natural contours of the site, extending horizontally across the terrain and framing expansive views of the Elk Mountain Range.
The project reflects Studio B’s longstanding belief that architecture should emerge from its setting rather than compete with it. A restrained material palette of stone, teak, plaster, and white oak creates a sense of warmth and permanence while allowing the surrounding environment to remain the focal point.
The interiors, designed by Shawn Henderson, complement the architecture through a collection of understated furnishings, contemporary artwork, and natural materials that reinforce the home’s connection to place.
Linear House continues to exemplify Studio B’s approach to residential design, creating homes that are uniquely tailored to their owners while responding thoughtfully to the landscapes they inhabit.
We are honored to see the project recognized by Architectural Digest and grateful to the clients, collaborators, and craftspeople who helped bring this vision to life.

The building serves as a multipurpose space for a young landscape architect. It is the first stage of a larger project, with the second phase entailing the construction of a single-family home on the property.
“The location of each volume on the site was driven by the desire to create a private, sun-filled backyard space, free from large imposing structures,” said Studio B Architecture + Interiors, which has offices in Boulder and Aspen.

The team conceived a low-lying box faced with dark bricks supplied by a company in Italy. The masonry helps strengthen the home’s connection to its historic neighbours.
“This project draws its material palette from the surrounding, smaller-scale brick bungalows and implements handmade brick – a low-maintenance, high-quality and durable material of striking natural beauty,” the team said.

For the buildings’ facades, the team opted for sturdy materials that worked in harmony with the context.
“A palette of modest but durable materials – rusted metal shingles, fibre-cement board and Western red cedar siding – were selected for their compatibility with the existing campus context and for low maintenance,” the architects said.

Perched atop a concrete plinth, the Zinc House is a contemporary retreat designed by Studio B Architecture + Interiors to embrace its challenging site and maximize its connection to Aspen’s natural beauty.
Located on a steep, angular lot within walking distance of downtown Aspen, the residence is oriented to capture abundant sunlight and frame breathtaking views of Aspen Mountain. Thoughtfully designed to balance modern elegance with the rugged mountain landscape, the Zinc House exemplifies Studio B’s ability to create innovative, site-responsive architecture.

We’re excited to share that our Brick City project is featured in the Fall 2017 issue of Modern In Denver. Turn to page 94 for a beautifully written story by Beth Mosenthal, AIA, with photography by Raul Garcia.
A 21st Century Case Study House
Story by Beth Mosenthal, AIA
Photography by Raul Garcia
Modern in Denver
Fall 2017

The Aspen Community School which was completed in the Fall of 2015 was featured in the Summer edition of Aspen Sojourner Magazine.
“In an effort to create synergy between the new school, the surrounding landscape, and existing buildings nearby, the Studio B team chose building materials that reflected Woody Creek’s agricultural heritage. For example, they positioned the metal exterior siding in horizontal bands to echo the older log structures elsewhere on campus and create the feeling that the buildings were emerging organically from the landscape. The village feel that was so important in the original compound is supplemented by the new buildings—the school itself and a separate gymnasium—whose orientation toward big views of the Elk Mountains enhances the connection to the surroundings.”