studio b parkside villa home side elevation boulder landscape

Some of the most meaningful architecture doesn’t begin with a blank site, it begins with seeing potential where others see limitations.

Before Parkside Villa became the home it is today, it was a large residence with good bones but little connection to its landscape. The architecture felt inward, the spaces disconnected, and many of the home’s defining features did not reflect how its owners wanted to live.

Modern front elevation of Parkside Villa, a renovated custom home in Boulder, Colorado, featuring a perforated brick privacy wall, natural stone, dark wood siding, and expansive glazing by Studio B Architecture + Interiors.
studio b parkside villa web res 27 1789750784
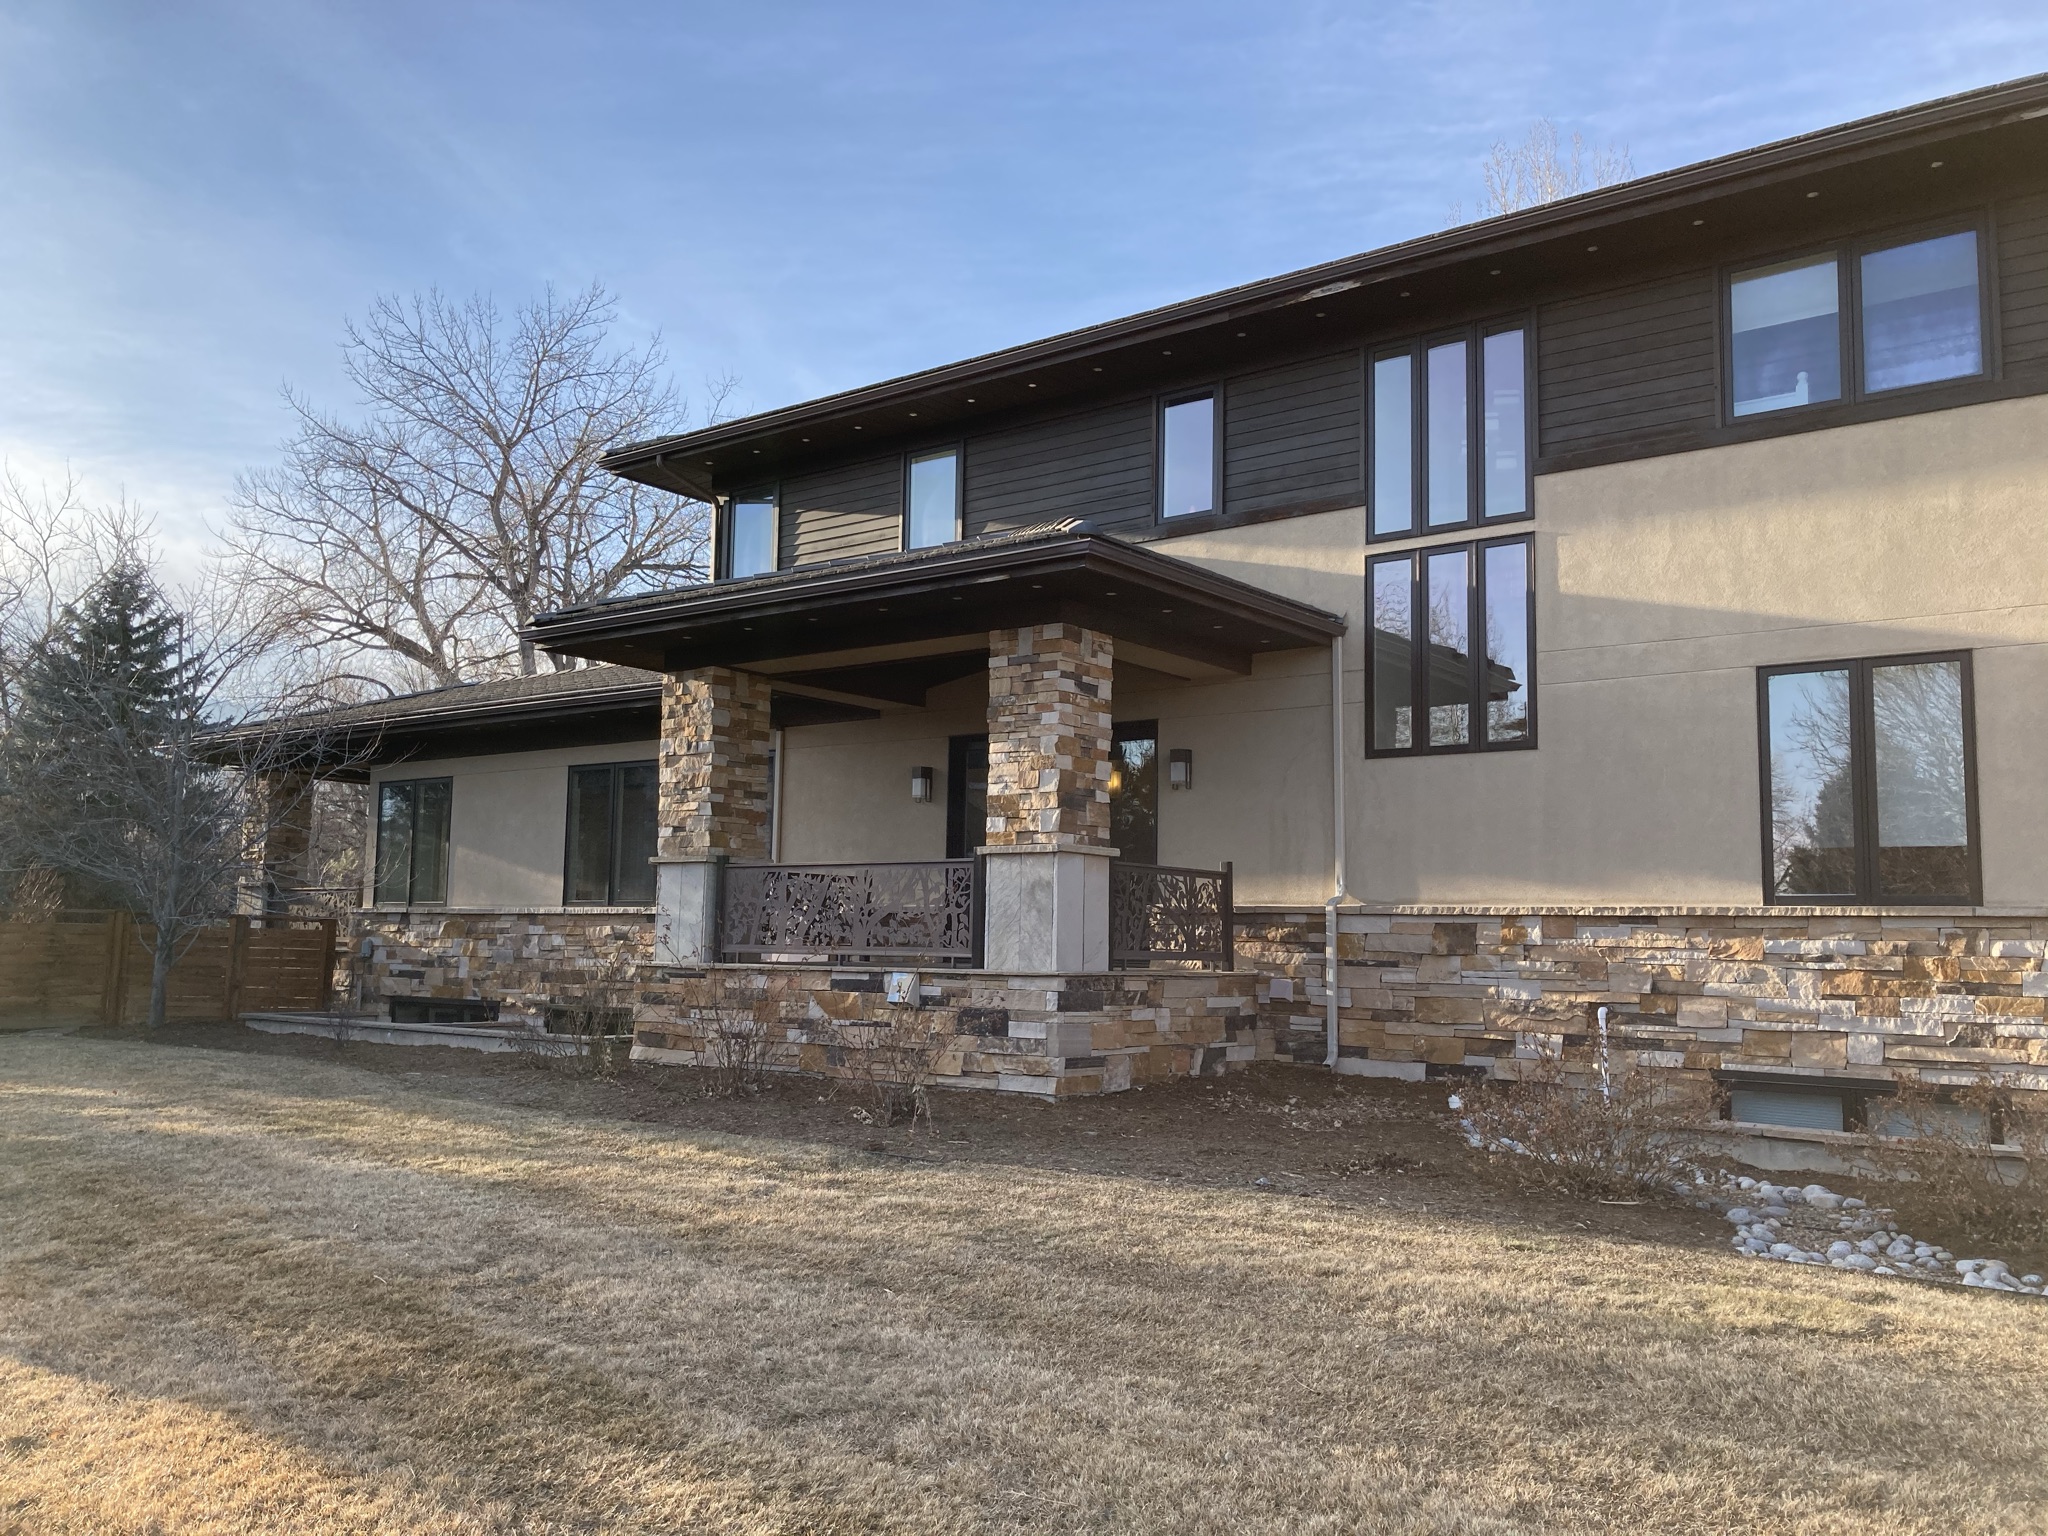
Before renovation of Parkside Villa showing the original front elevation of the Boulder residence prior to Studio B Architecture + Interiors

Before Renovation

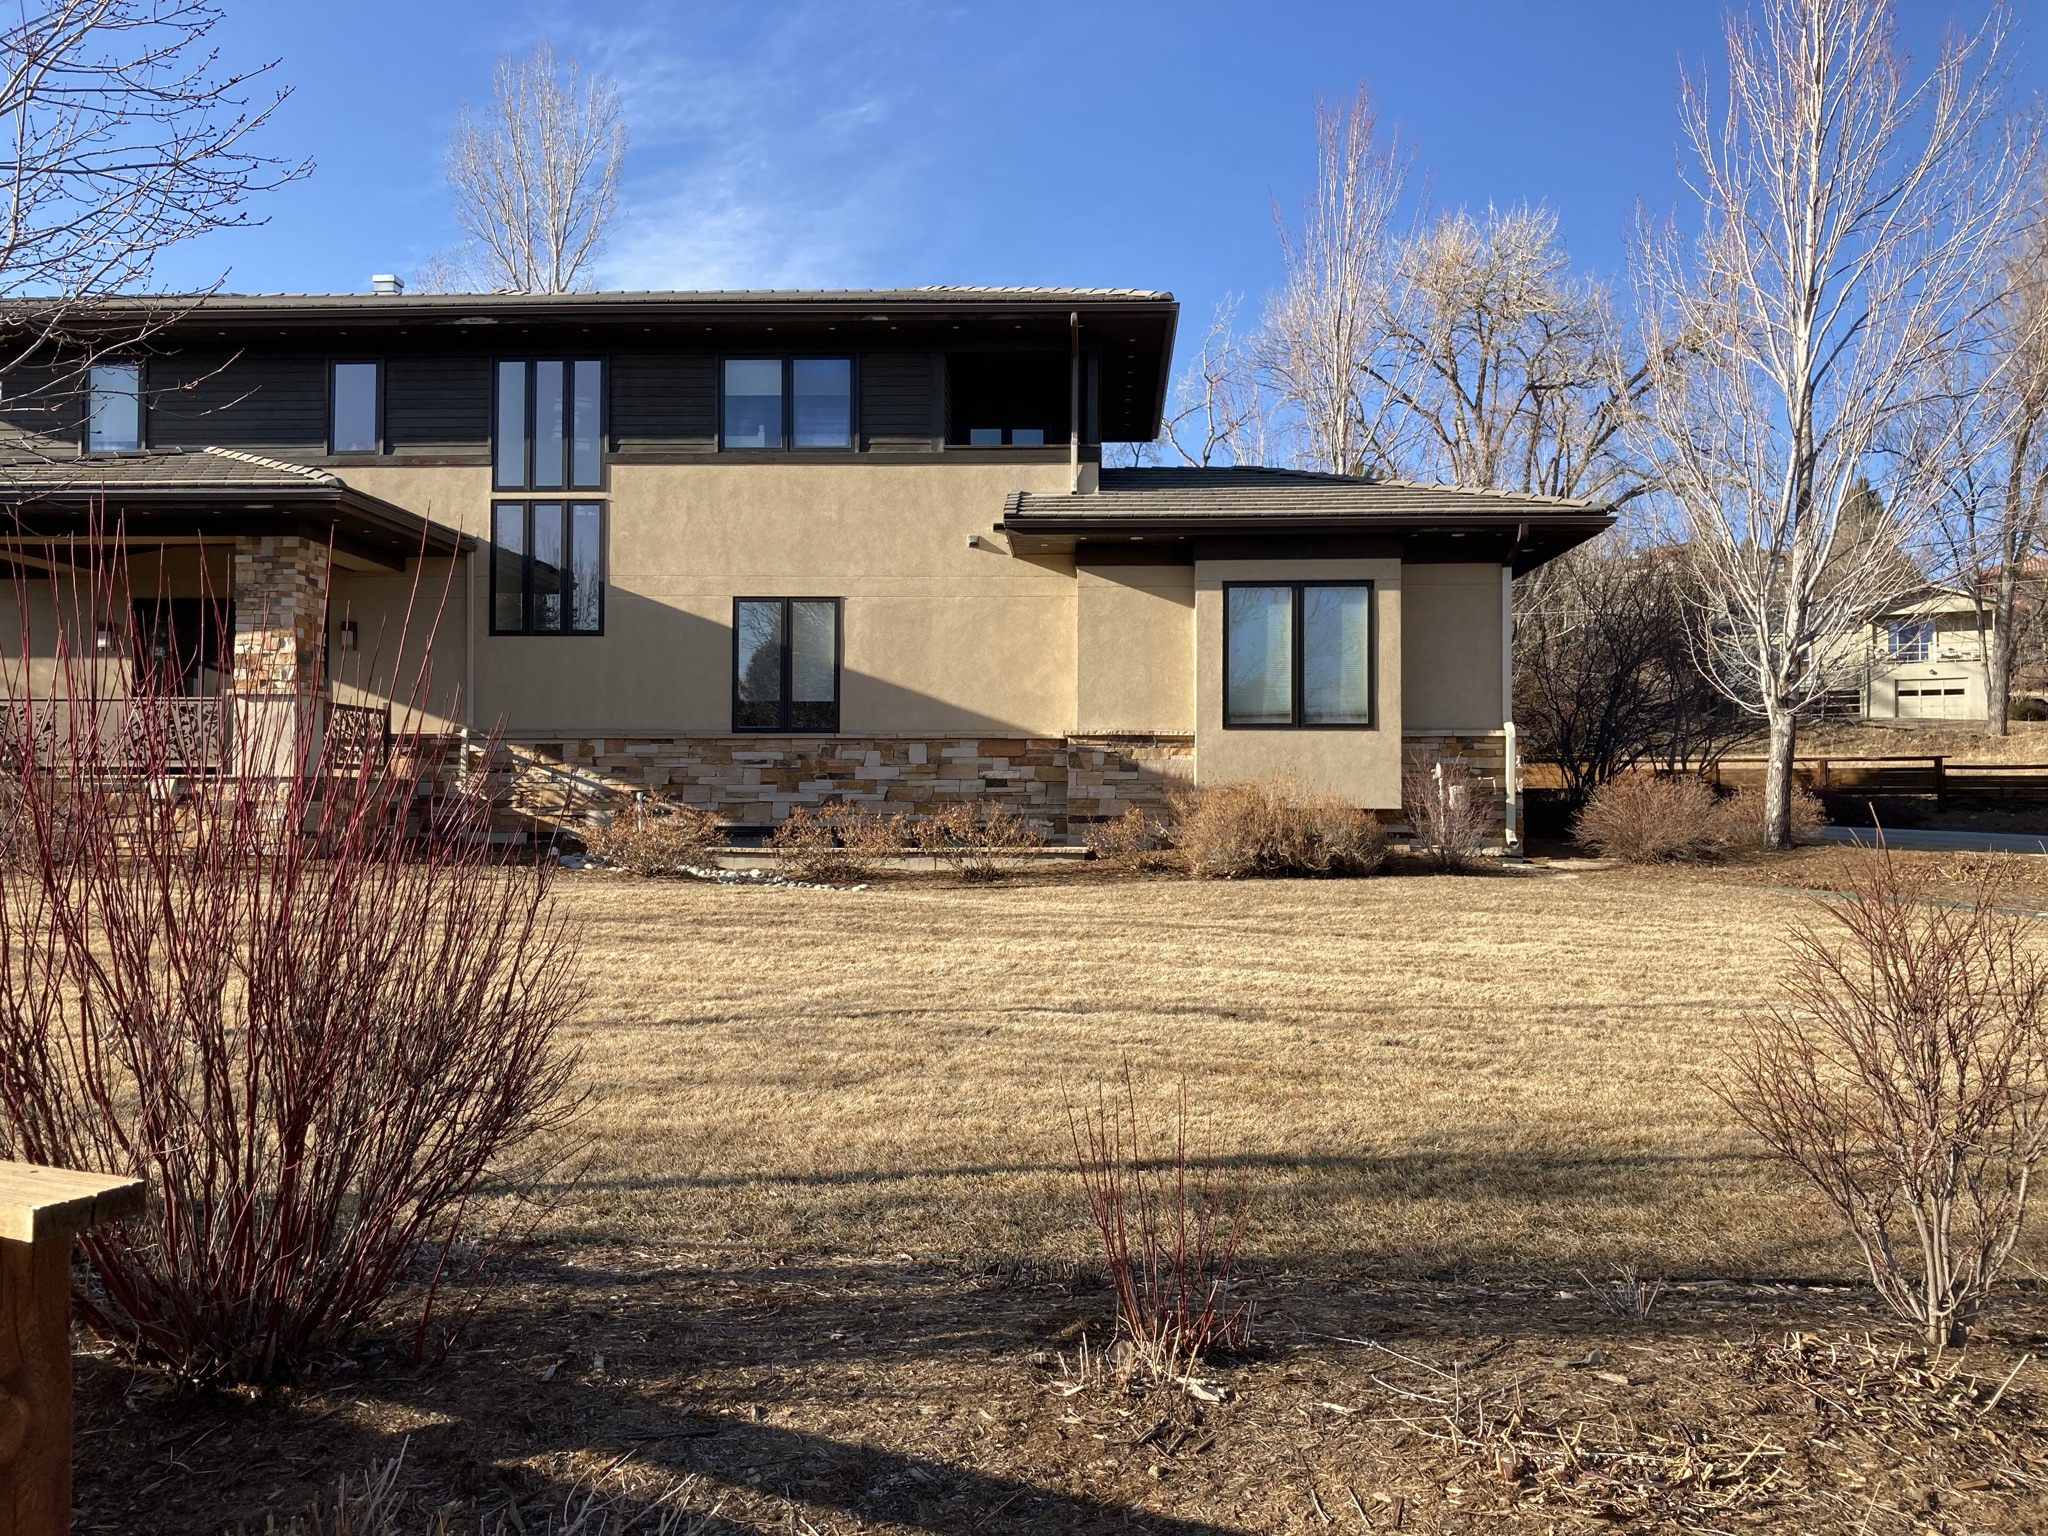
Rear exterior of Parkside Villa before renovation, illustrating the original relationship between the home and backyard before the redesign.

Before Renovation

Rear exterior of Parkside Villa before renovation, illustrating the original relationship between the home and backyard before the redesign.

Before Renovation

Rear elevation of Parkside Villa with floor-to-ceiling glass, outdoor living spaces, and a seamless connection between the home and its landscaped backyard in Boulder, Colorado.
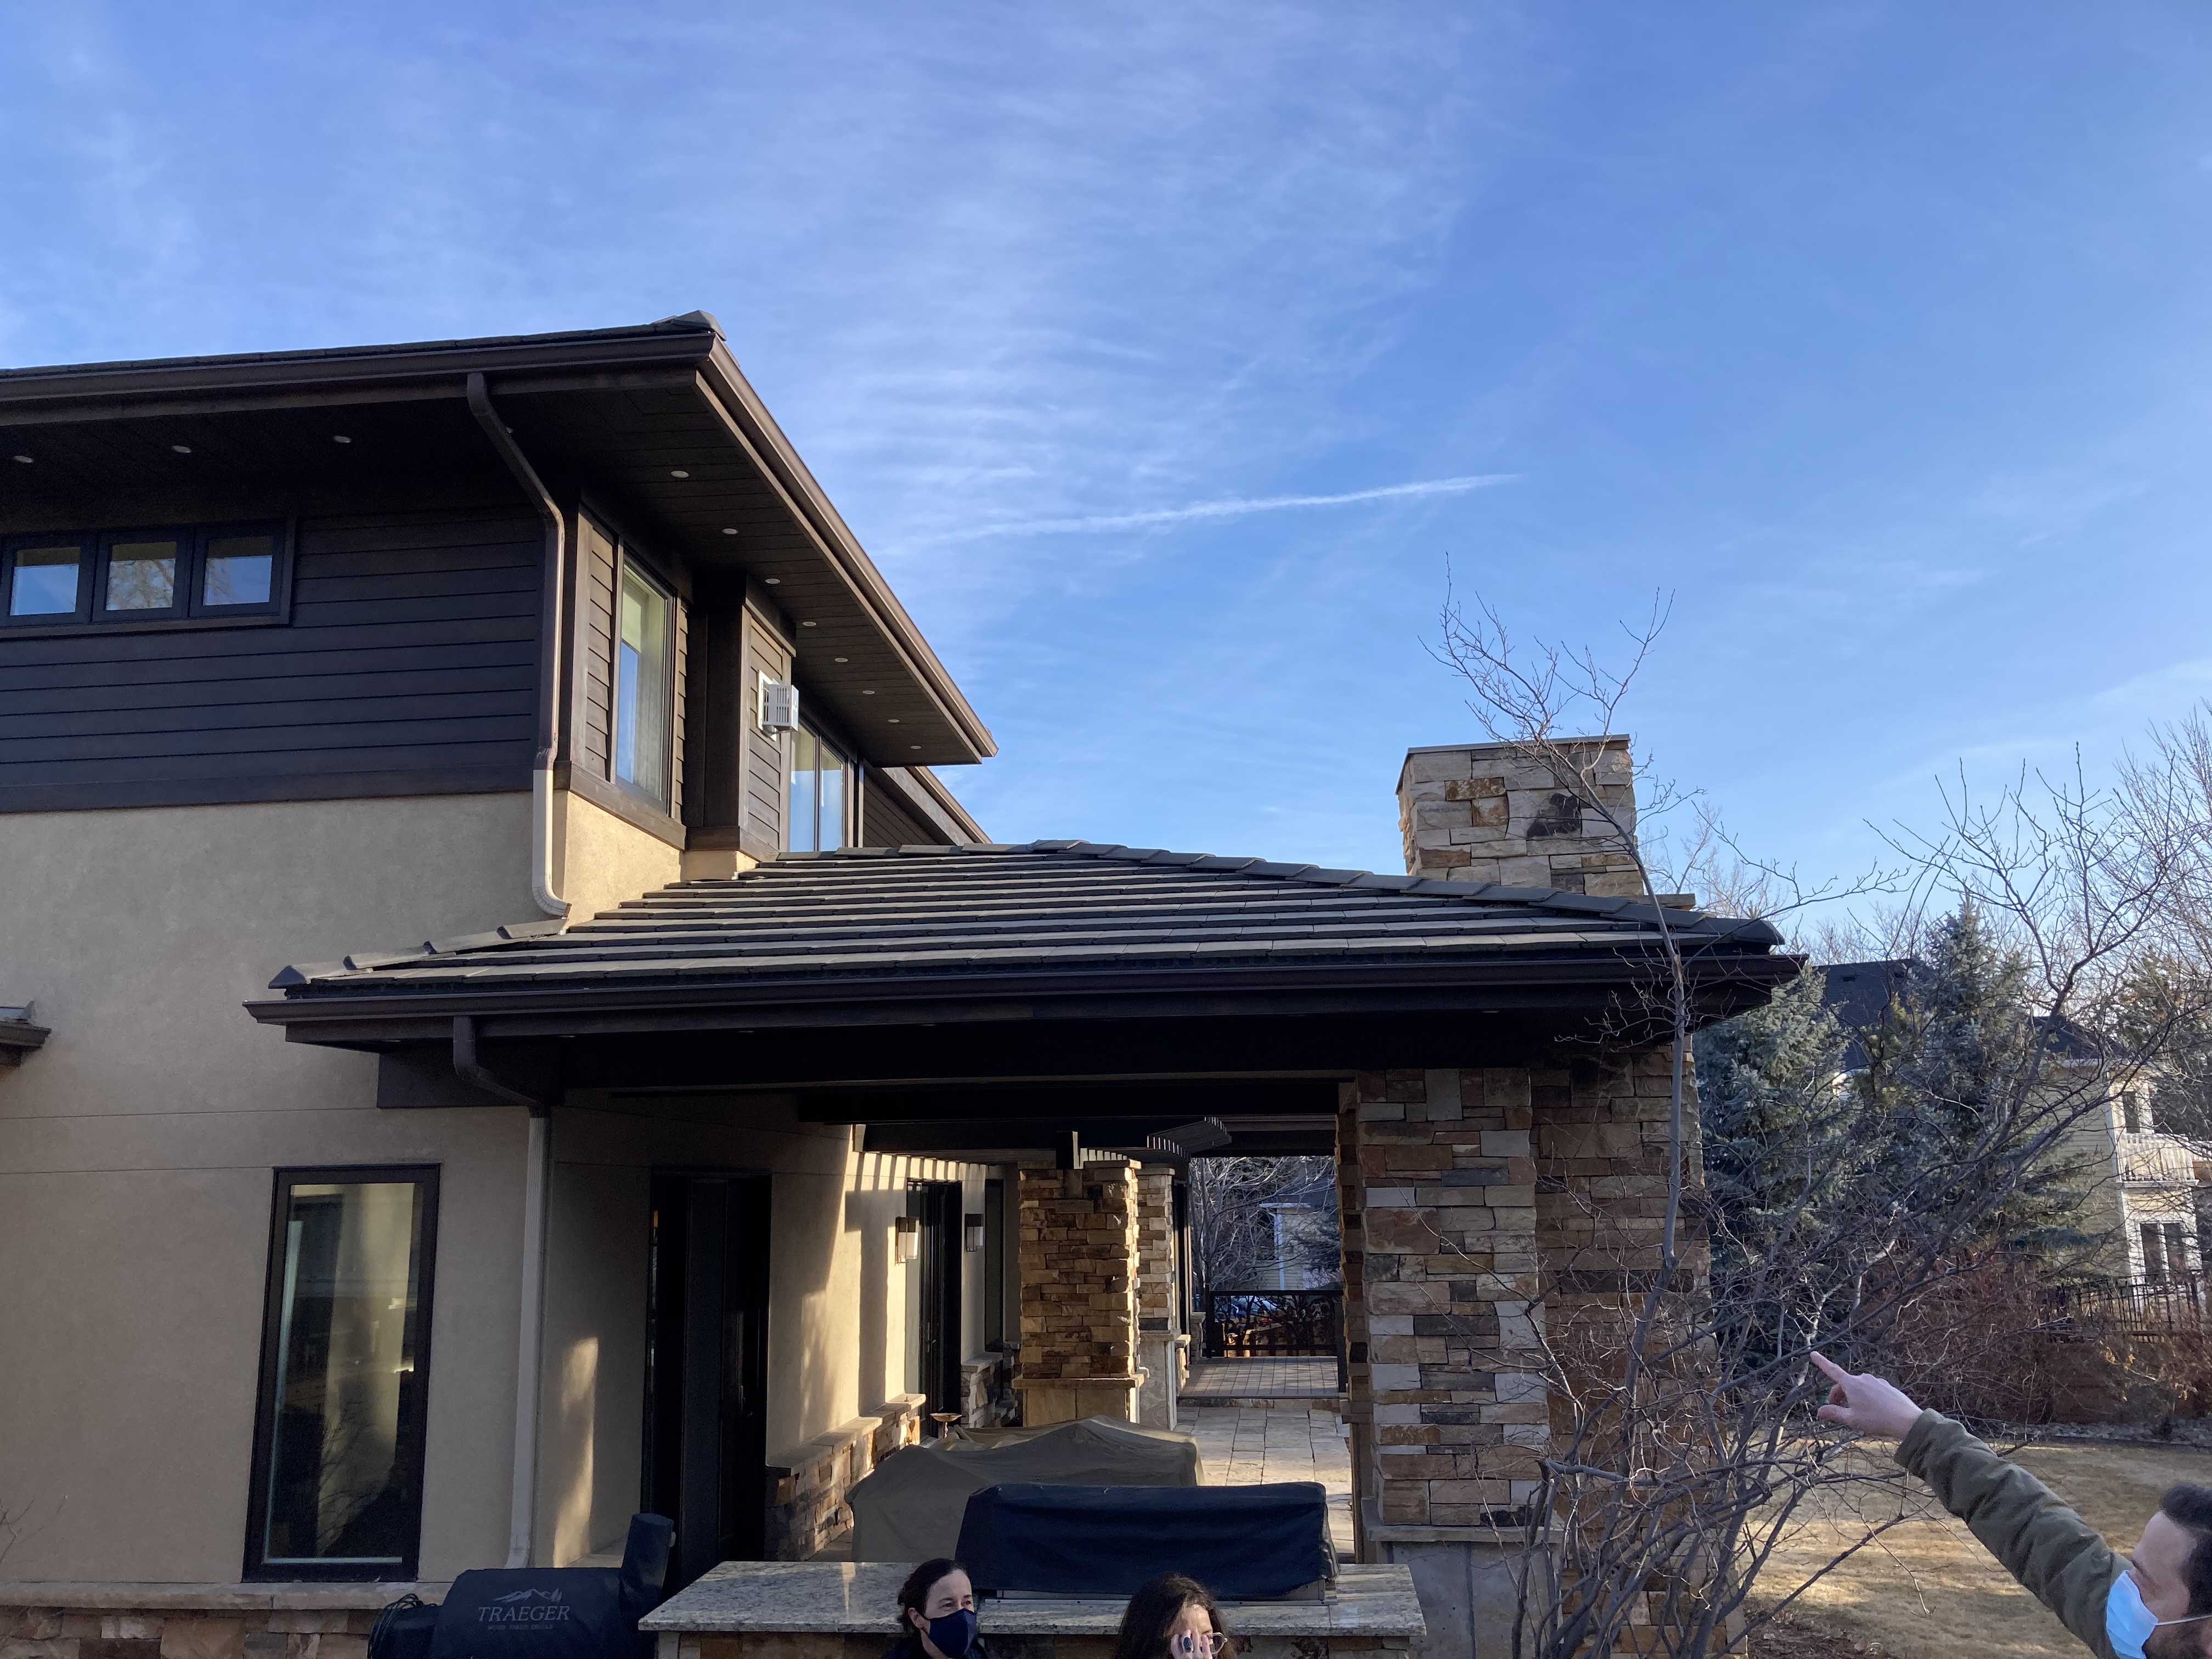
Rear exterior of Parkside Villa before renovation, illustrating the original relationship between the home and backyard before the redesign.

Before Renovation

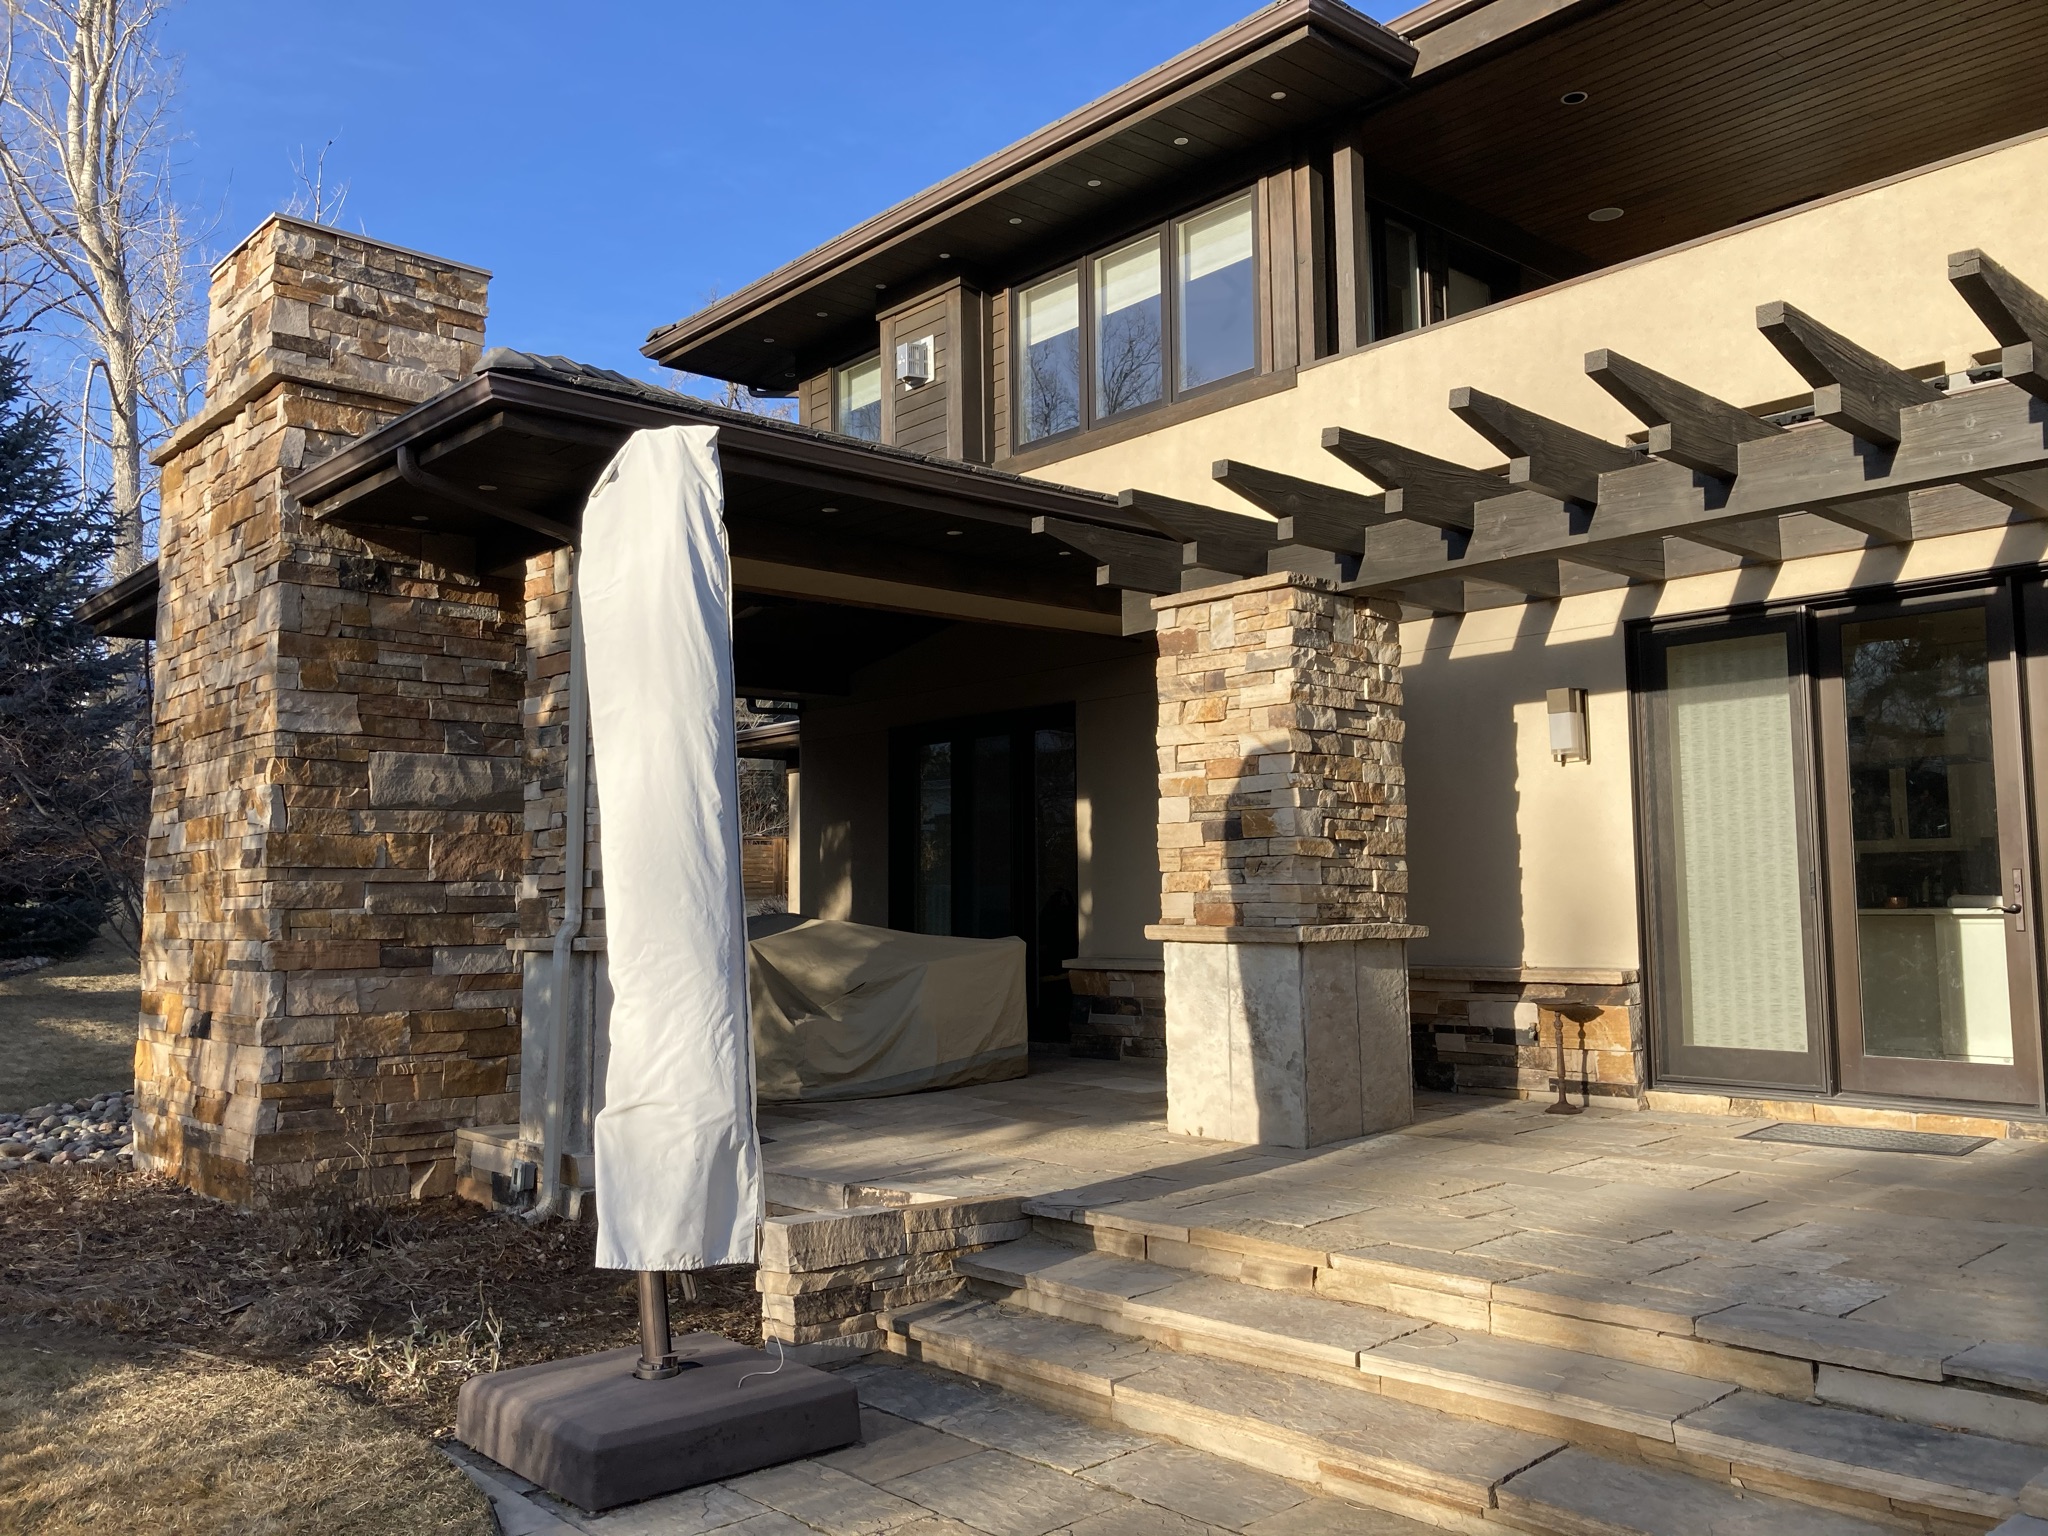
Rear exterior of Parkside Villa before renovation, illustrating the original relationship between the home and backyard before the redesign.

Before Renovation

Rather than starting over, Studio B Architecture + Interiors saw an opportunity to transform what was already there.

Through a comprehensive renovation, the home was reimagined inside and out. New openings strengthen the connection between interior spaces and the landscape beyond. A sculptural perforated brick screen provides privacy while filtering light and shielding the home from prevailing winds. Significant structural interventions, including concealed steel and a 60-foot roof span, allowed living spaces to become lighter, more open, and seamlessly connected.

Modern kitchen at Parkside Villa featuring natural stone countertops, custom cabinetry, warm wood finishes, and an open layout connected to the main living spaces.
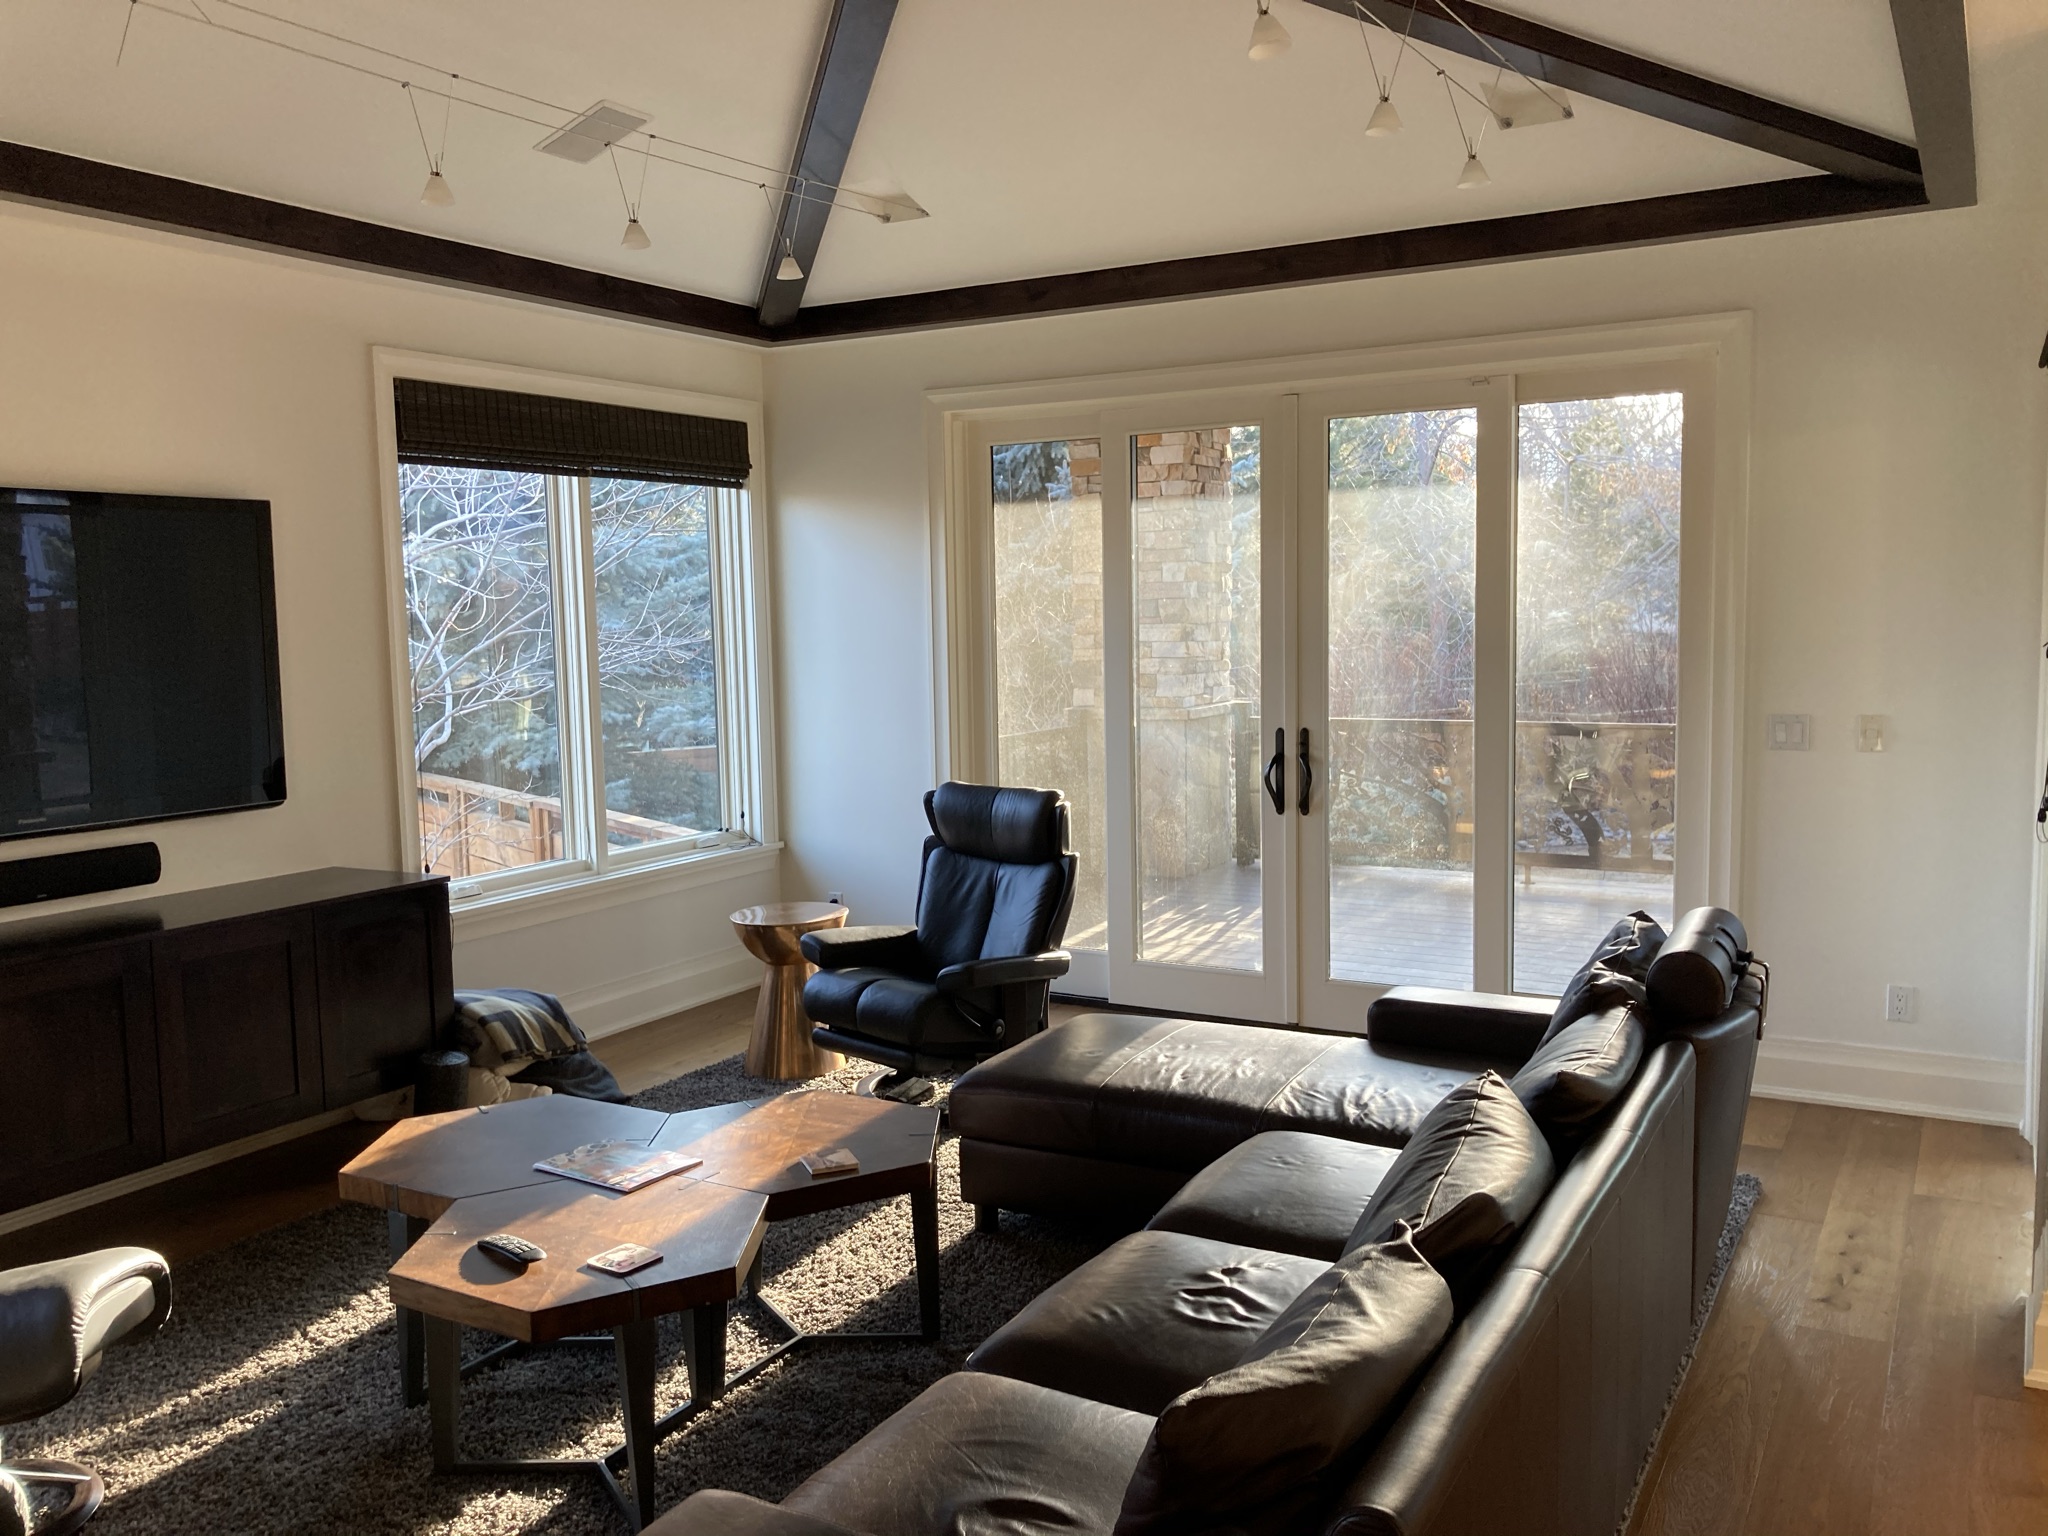
Original great room before renovation, highlighting the existing ceiling, windows, and living spaces prior to the comprehensive remodel.

Before Renovation

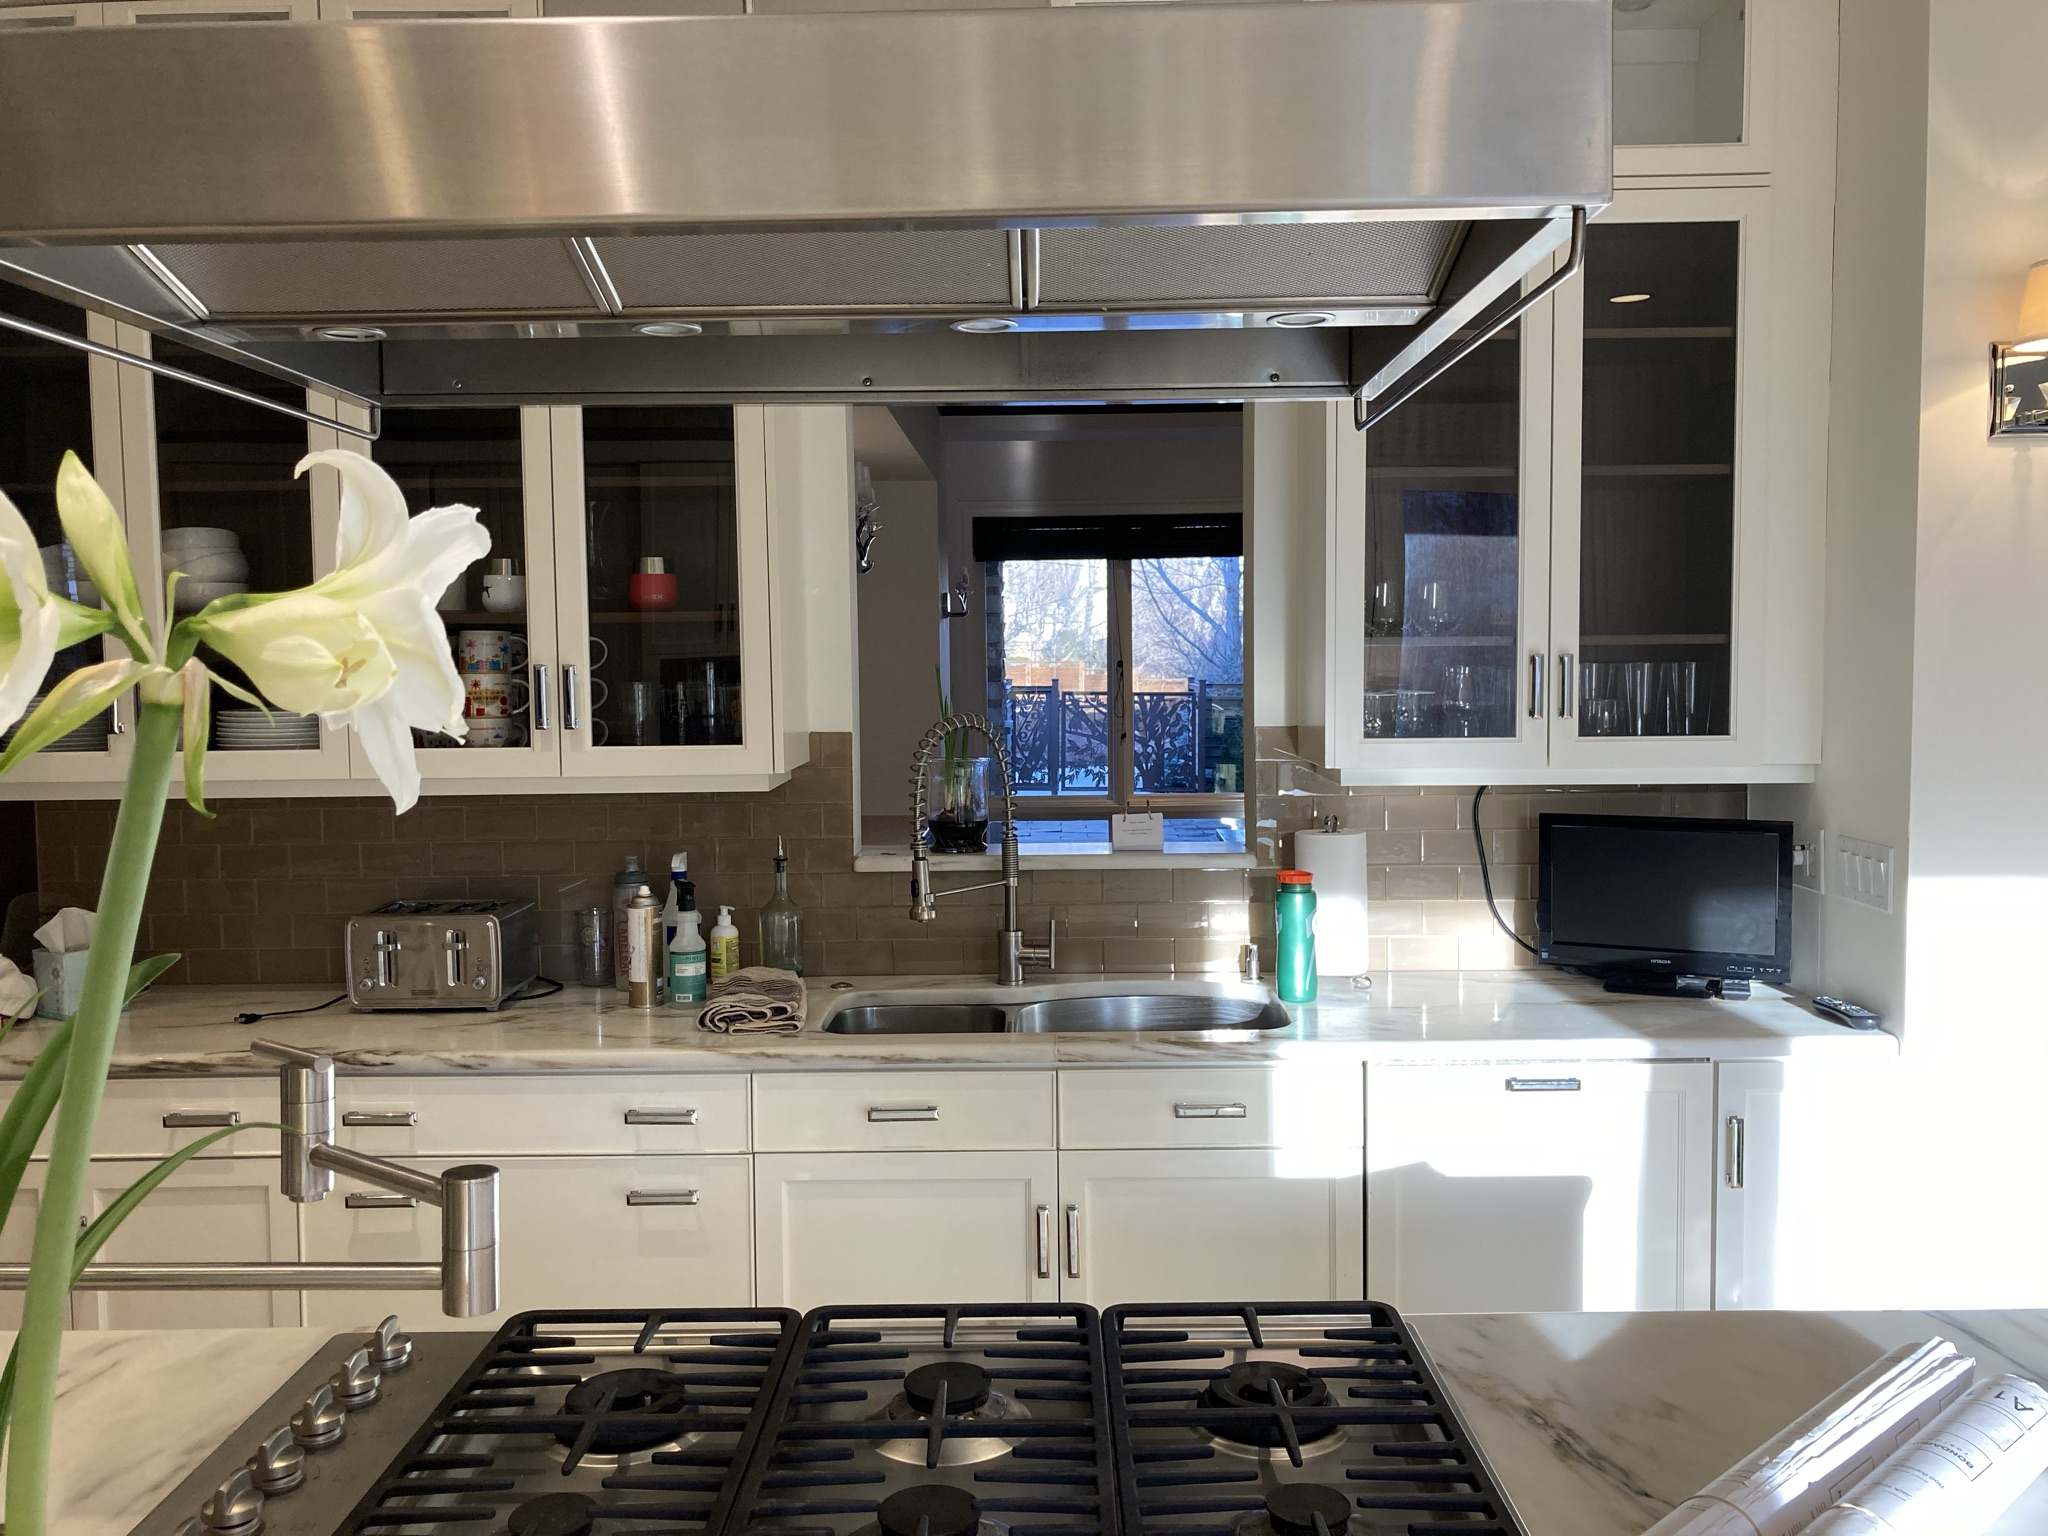
Original kitchen at Parkside Villa before renovation, showing the existing layout prior to Studio B

Before Renovation

Original kitchen at Parkside Villa before renovation, showing the existing layout prior to Studio B

Before Renovation

Open-concept great room at Parkside Villa with floor-to-ceiling windows, natural materials, contemporary furnishings, and views to the outdoor living spaces.

Inside, architecture and interiors were designed as one. Every material, finish, and detail was carefully considered to create a home that feels calm, cohesive, and timeless.

The transformation extends beyond aesthetics. Behind the scenes, modern building systems, high-performance glazing, solar panels, and battery storage help prepare the home for decades of future living.

The result is a residence that feels entirely new while respecting the investment already made in the home.

We’re honored that Parkside Villa has been recognized with both an ASID Colorado Crystal Award and an AIA Colorado Award of Merit. More than recognition, these honors affirm what thoughtful renovation can accomplish: transforming what already exists into something more purposeful, enduring, and deeply connected to the way we live today.

Only for you, only in this place

info@studiobarchitects.com

Aspen

720 East Durant Avenue

Unit E5

Aspen, Colorado 81611

+1 970 920 9428

info@studiobarchitects.com

Map

Boulder

2014 Pearl Street

Boulder, Colorado 80302

+1 970 920 9428

info@studiobarchitects.com

Map