
Aspen
720 East Durant Avenue
Unit E5
Aspen, Colorado 81611
+1 970 920 9428
info@studiobarchitects.com
When people think about designing a home, they often imagine architecture first and interiors later.
At Studio B Architecture + Interiors, we see it differently.
The most memorable homes are not created through separate decisions. They emerge when architecture and interior design are conceived together from the very beginning, allowing every material, proportion, furnishing, and crafted detail to contribute to one cohesive experience.
Whether designing a mountain retreat in Aspen or a modern residence in Boulder, we believe every home should feel singular, crafted specifically for the people who live there and the place it inhabits.
Interior design is often misunderstood as selecting furniture, fabrics, or paint colors once construction is complete.
In reality, the most successful interiors begin long before the first finish is chosen.
“Homeowners often end up settling on decisions that could have been creatively resolved much earlier with the involvement of an interior designer,” says Olivia Kleespies, ASID, who leads Studio B’s interiors practice. “Interior designers bring clarity to important decisions, present options clients may never have considered, and help avoid costly mistakes before they happen.”
When interiors are introduced late in the process, opportunities have already been lost. Common challenges include poor spatial planning, awkward circulation, compromised proportions, inefficient programming, and layouts that simply don’t support how a family actually lives. Without early collaboration, customization becomes more limited because the right questions were never asked.
Designing with interiors from the outset creates a process that feels intentional rather than reactive.

“Materiality can completely transform how a home feels to live in. A darker palette creates a moodier, more intimate ambiance, while a lighter one feels airy and serene. Integrating interiors early means every decision is made with intent, not around constraints.” - Loryn Lewis
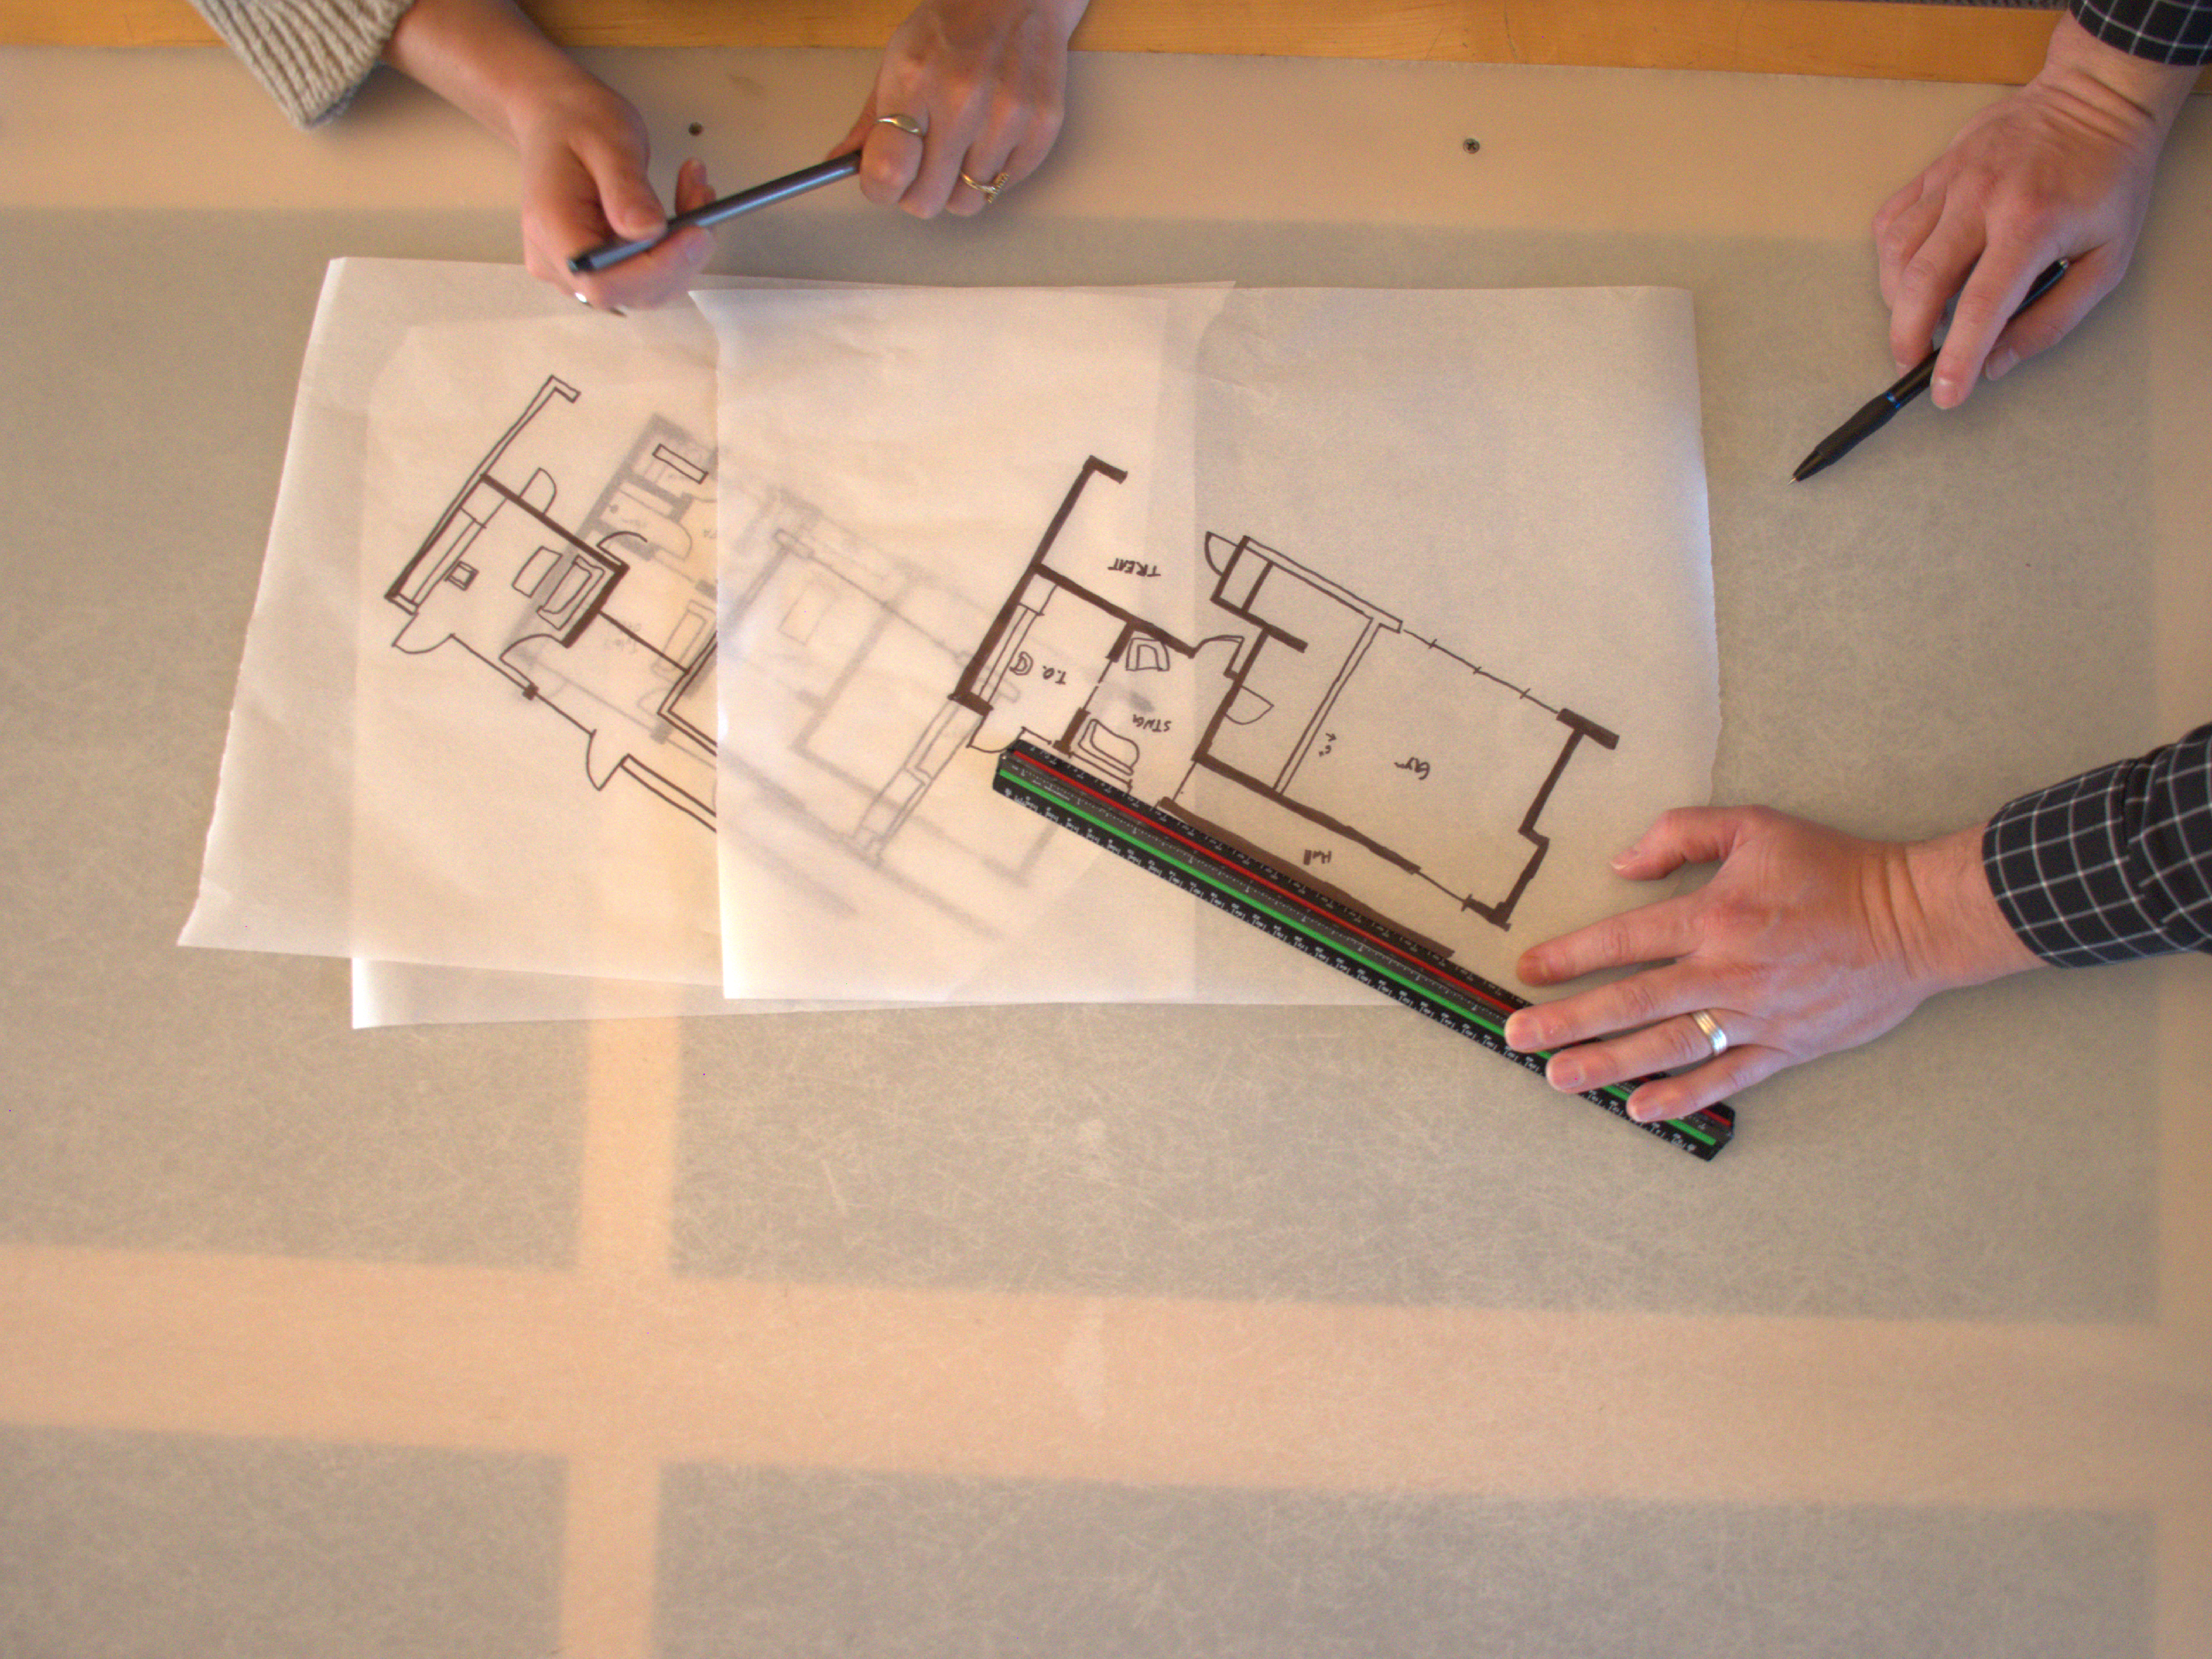
One of the earliest, and most overlooked parts of interior design is furniture planning.
“A furniture layout should do far more than simply fit within a room,” Olivia explains. “It should support how you live, move through the space, and use it every day.”
Furniture planning influences architectural decisions long before furnishings are purchased. Window placement, room dimensions, ceiling heights, circulation paths, lighting locations, and even structural elements become stronger when designers understand how each room will function.
When these conversations happen too late, spaces often feel oversized or undersized, circulation becomes awkward, and homeowners are forced to compromise.
At Studio B, furniture planning is never an afterthought. It is one of the earliest tools used to elevate both the architecture and the daily experience of living within it.


A thoughtfully designed home is more than a collection of beautiful rooms.
It has rhythm. It has texture. It has moments of pause and discovery.
The spaces feel connected because they were conceived as one complete experience rather than assembled piece by piece.
Olivia describes it this way:
“A home feels alive when it is intentional, where architecture and interiors are conceived as one complete experience. Crafted details slow you down, carrying the hand of the maker and creating spaces that feel warm, human, and curated. When interiors are led with the same care as the architecture, the result is singular, like an artifact.”
That philosophy extends from the overall concept to the smallest decisions, including custom millwork, lighting design, furniture selection, art integration, and material transitions.

Many of the most important aspects of interior design are almost invisible.
Material transitions. Scale and proportion. The placement of lighting. The height of switches and outlets. The location of accessories. The careful concealment of mechanical elements and everyday necessities.
These details are rarely what people remember individually, yet together they define how a home feels.
Natural stone records the passage of time. White oak develops character with use. Handcrafted metalwork reveals subtle variations that machine-made products cannot replicate.
As Olivia notes, thoughtful interior design is often about drawing attention toward meaningful moments while quietly allowing less desirable elements to disappear into the background.
These carefully considered details create emotional resonance, allowing a home to feel warm, authentic, and deeply personal.


Trends come and go, but thoughtful design remains relevant.
Instead of following short-lived styles, Studio B’s interiors team focuses on clarity, restraint, craftsmanship, and longevity.
“To me, modern design is often timeless,” says Loryn. “Because of that, it tends to be the most transformative style to live in. As life evolves, a well-designed modern space adapts with it rather than feeling dated by it.”
Olivia believes timeless interiors begin by understanding the client before making design decisions.
“Our role is to understand what clients truly want, even when they’re still discovering it themselves,” she says. “We approach every project through education, exploration, refinement, and iteration until every decision has purpose.”
Rather than designing around trends, Studio B encourages clients to invest in a timeless architectural foundation and high-quality materials while allowing personality to emerge through furnishings, artwork, textiles, and accessories that can evolve over time.

This shift toward more intentional, crafted homes is led by our interiors team, with Olivia Kleespies, ASID, guiding a process rooted in clarity, restraint, and emotional resonance.
Shaped by her interdisciplinary background and refined through collaboration with Susan Okie Lindenau, Olivia brings a thoughtful, detail-driven approach to every project, whether as part of our architectural work or as a standalone interior design service.
When architecture and interiors are designed together, every decision supports the next. Spaces flow naturally. Materials feel authentic. Details have purpose.
The result is not simply a beautiful home.
It is a home that feels complete.
Only for you. Only in this place.