
Aspen
720 East Durant Avenue
Unit E5
Aspen, Colorado 81611
+1 970 920 9428
info@studiobarchitects.com
For many people, the search for a future home begins with finding the perfect piece of property. The views are incredible. The landscape feels right. The location offers everything they’ve been looking for.
But what happens when the property they love doesn’t support the home they envision?
Topography, soils, access, orientation, neighboring properties, and local regulations can all influence what’s possible, how a home will live, and what it will ultimately cost.
Involving an architect before purchasing land can help reveal those challenges, along with opportunities that might otherwise go unnoticed.

Set above the Arkansas River near Salida, Colorado, Rivers Edge demonstrates how a home's relationship to the landscape begins with understanding the site itself.
Most buyers have a natural ability to recognize what makes a property beautiful. They can imagine waking up to mountain views, watching the sunset from a terrace, or living surrounded by trees.
But recognizing a site’s beauty and understanding how to build within it are two different things.
As Studio B Principal Kyle Burds, AIA, explains:
“People are generally very good at recognizing the beauty of a property. What they don’t always see is how to preserve what makes that place special while still achieving everything they want in a home.”
An architect considers not only a property’s opportunities but also the relationship between the land, the architecture, and the people who will live there.
How can a home capture expansive views without sacrificing privacy? How can it open to the landscape while still providing shelter and intimacy? Where should spaces be positioned to take advantage of natural light throughout the day?
These questions often reveal possibilities that aren’t immediately apparent when walking a property for the first time.

At Rivers Edge, expansive glazing connects daily living spaces to the surrounding mountains, demonstrating how orientation and carefully considered views shape the experience of a home.
Kyle recalls walking a steep hillside property with a client where the views extended nearly 270 degrees from the top of a knoll.
The clients understandably wanted to capture every view. But doing so would have introduced significant challenges and potentially compromised the architecture.
Instead, Kyle began asking how they spent their days.
What did their daily routine look like? Where did they spend their mornings? When did they need quiet, focused spaces, and where would they gather in the evening?
The resulting design concept didn’t attempt to capture every view at once. Instead, it allowed the experience of the landscape to change throughout the day.
Mornings began on the eastern side of the home, where sunrise became part of the daily routine. A home office took advantage of soft, diffused northern light. Later in the day, the living room and kitchen connected to a cantilevered deck positioned to capture the afternoon sunset.
Rather than experiencing the entire landscape from one place, the homeowners would move through the architecture as the light changed.
“Design is often about restraint and give and take. Designing for a client means understanding their priorities and making sure the home fits their habits and values.” — Kyle Burds, AIA
The goal isn’t necessarily to maximize every feature of a property. It’s to understand which qualities matter most and design a home that makes those experiences meaningful.
At Studio B’s Rivers Edge residence in Salida, Colorado, a similar philosophy guided the design. Living spaces connect to the distant Collegiate Peaks, while other areas focus on the Arkansas River below. Rather than treating the landscape as a single panoramic view, the architecture creates distinct experiences of the surrounding environment.

Different spaces at Rivers Edge engage different aspects of the landscape, from the distant mountain ranges to the Arkansas River below. Each connection creates a distinct experience of place.
“Design is often about restraint and give and take. Designing for a client means understanding their priorities and making sure the home fits their habits and values.” — Kyle Burds, AIA
Beyond design potential, every property comes with practical considerations that can significantly influence the cost and complexity of construction.
Some of the most consequential issues are also the least visible.
Soils and site conditions. Poor soil conditions can require additional engineering, specialized foundations, or significant site preparation, potentially affecting the feasibility of a project.
Access and topography. A steep hillside might offer extraordinary views, but reaching the building site could require extensive grading, retaining walls, or a complicated driveway.
Future development. An adjacent vacant lot may seem like an advantage today, but what happens if another home is built there? Understanding neighboring development potential can help anticipate future impacts on views and privacy.
Regulations and building limitations. Setbacks, height restrictions, allowable building area, easements, and local review processes can influence where and how a home can be designed.
An architect can help identify these concerns early and coordinate further evaluation with the appropriate specialists.
Almost every site challenge can be addressed through design. The more important question is whether overcoming those challenges makes sense for the client’s priorities, budget, and long-term goals.
Sometimes a difficult site inspires an extraordinary architectural solution. Other times, a different property may offer the same opportunities with fewer compromises.
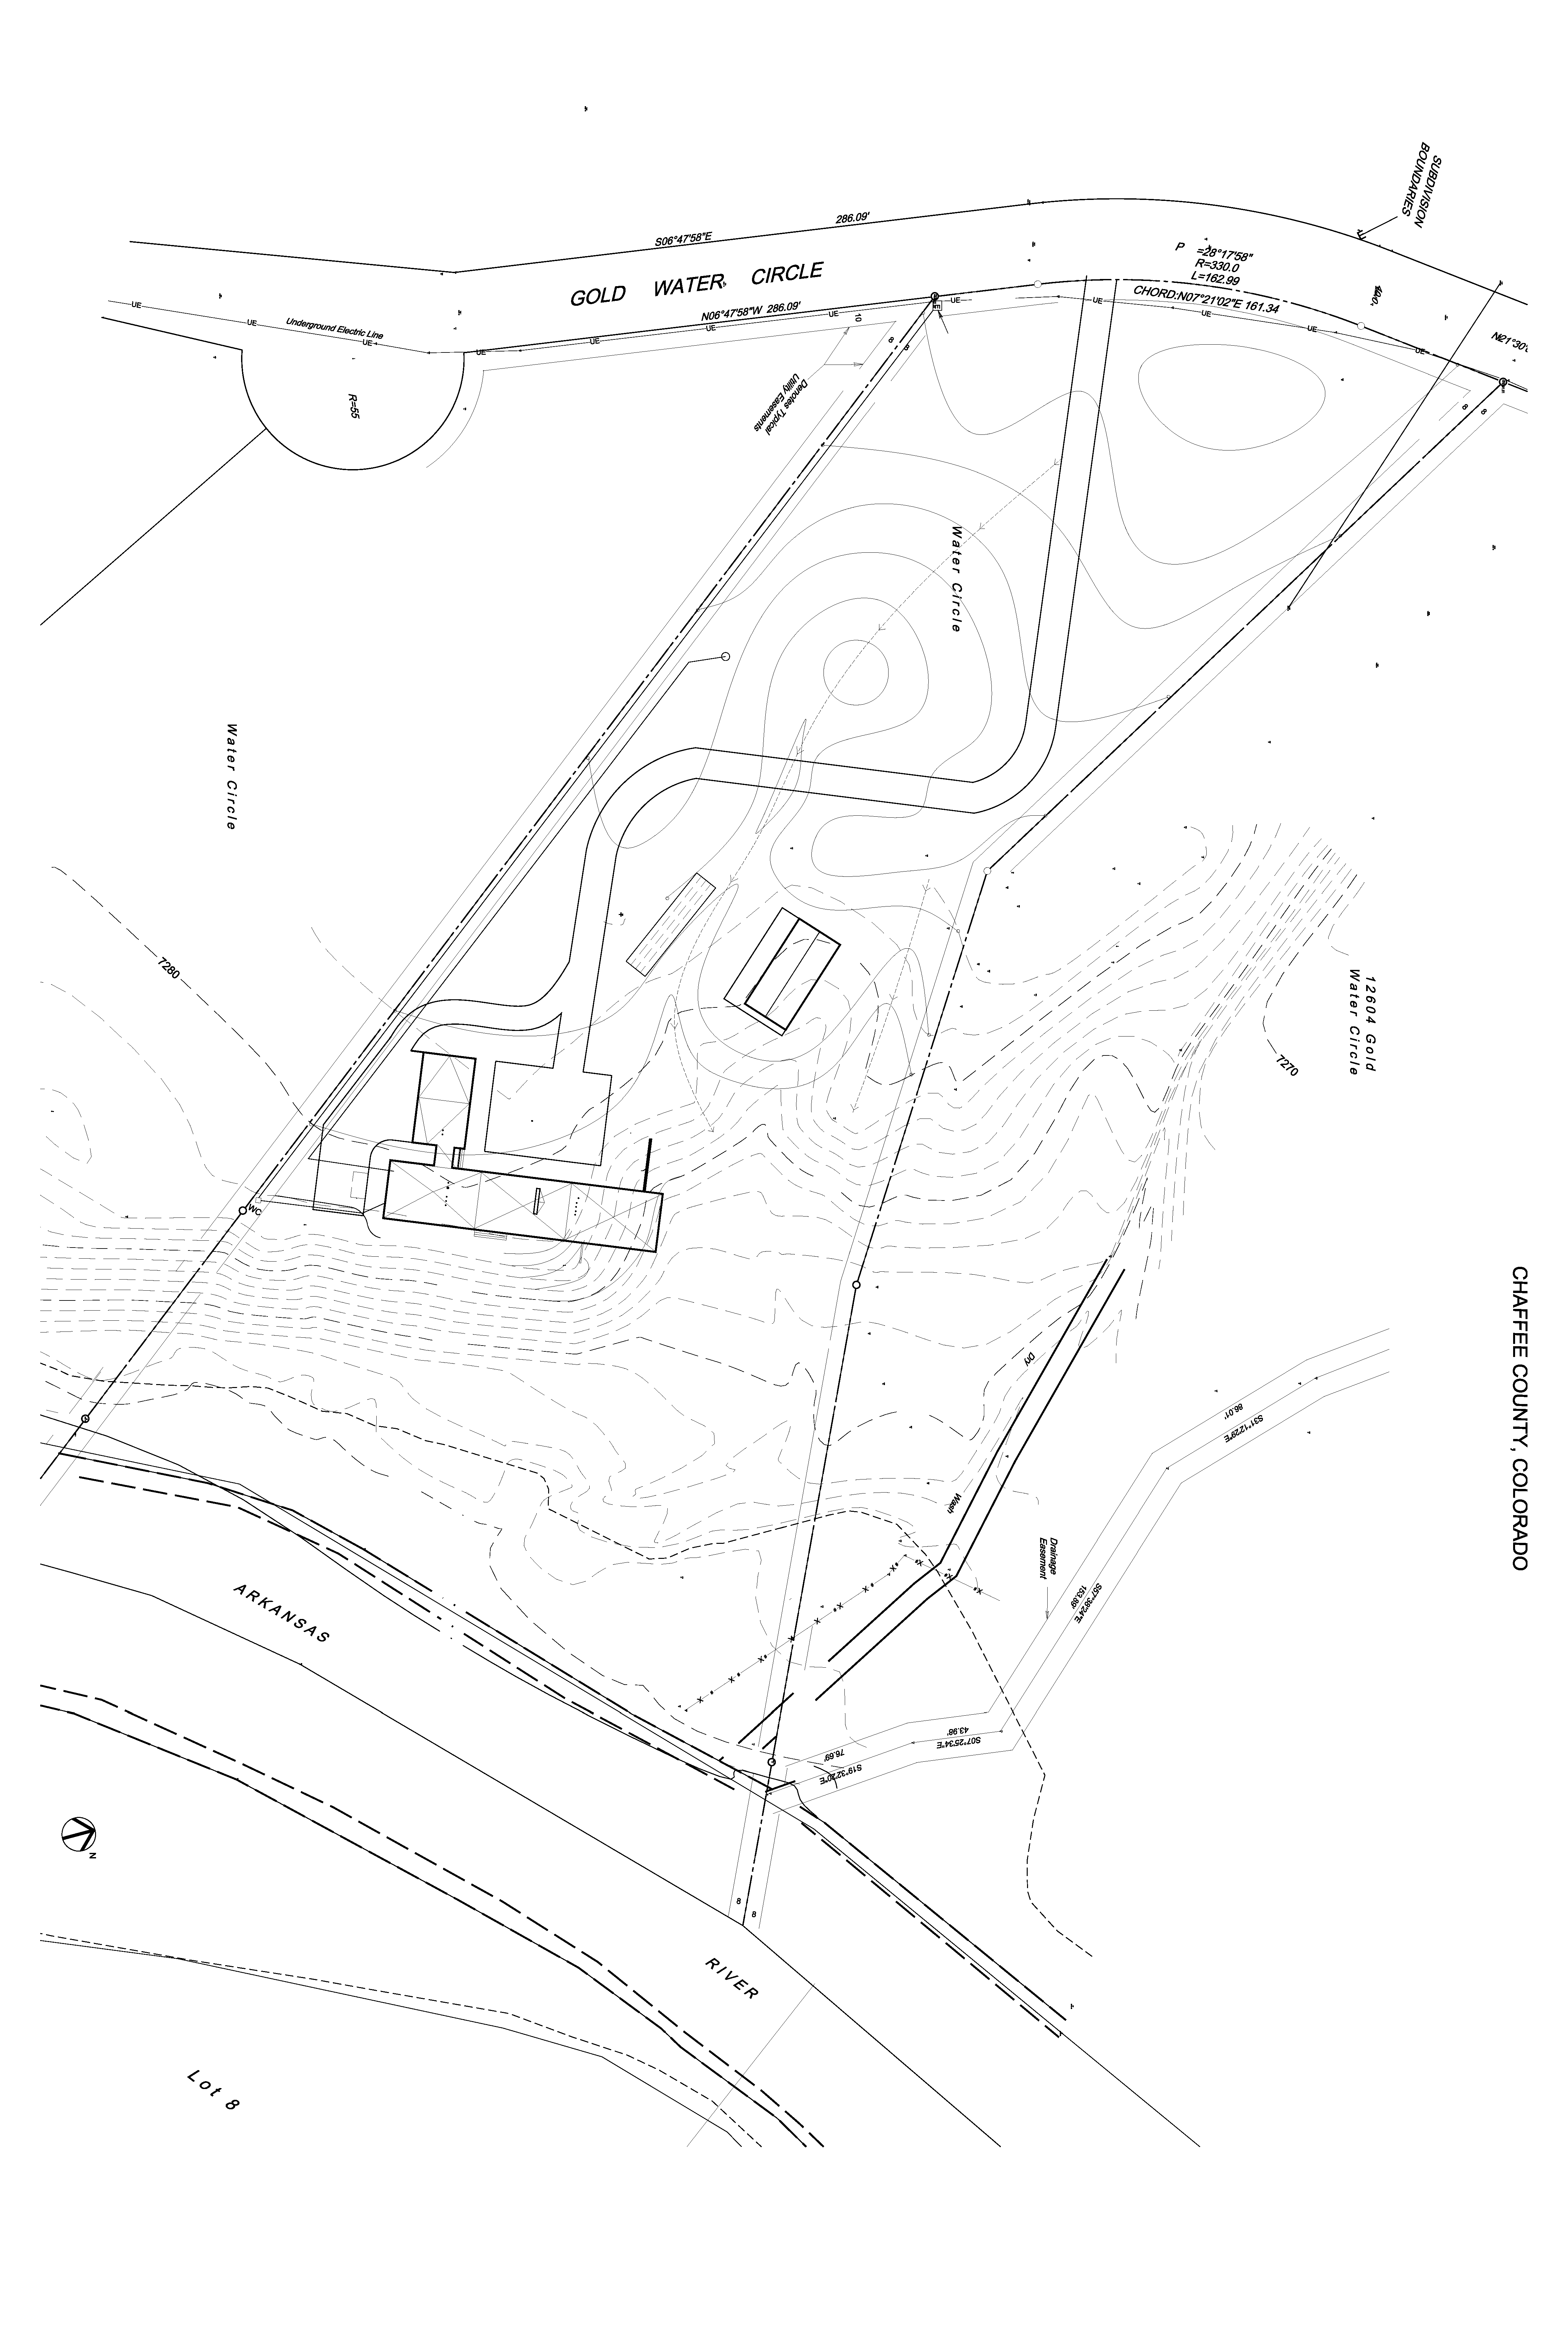
The Rivers Edge site plan illustrates how topography, property boundaries, access, and the river's edge inform the placement and organization of the home.

A spectacular property isn't necessarily the right property. The best site is one that supports the homeowner's priorities, budget, and vision for everyday living.
Sometimes the most valuable advice an architect can offer is to keep looking.
Kyle recalls working with clients who had a clear vision for their future home, including the size, amenities, budget, and timeline they hoped to achieve.
When they visited a potential property together, everyone agreed that the land was exceptional.
But as they began evaluating the site against the clients’ goals, a different picture emerged.
The construction challenges would have pushed the project beyond the intended budget. The complexity of the site would likely have extended the schedule. More importantly, the property wasn’t particularly well suited to the way the clients wanted to live.
Rather than trying to force the project to work, Studio B recommended that they continue searching.
The clients eventually found another property that better supported their vision.
“The next property they found was a much better fit, and it made the design process easier, more natural, and more enjoyable than it likely would have been on the original site.” — Kyle Burds, AIA
Architectural guidance isn’t always about finding a way to build. Sometimes its greatest value is recognizing when a property isn’t the right fit before a significant financial commitment has been made.

Challenging terrain can create architectural opportunities, but understanding the implications of building on a particular site is essential before committing to a property.
Before evaluating acreage, views, or allowable square footage, Kyle encourages clients to consider a more fundamental question:
Why do you want to build this home in the first place?
Is it a family home you hope to keep for generations? A mountain retreat where you can escape from a busy schedule? A primary residence that needs to evolve as your family changes?
The answers influence far more than the number of bedrooms or the size of the kitchen. They shape what kind of property will best support the life you envision.
A site that works beautifully for a weekend retreat may not be ideal for a full-time residence. A dramatic hillside property might offer unforgettable views but introduce accessibility challenges as homeowners age. A secluded rural parcel may provide privacy while requiring compromises in convenience and daily routines.
As Kyle explains:
“I think the most important thing they need to understand is why they want to build in the first place.”
When those priorities are clear, an architect can help evaluate whether a particular property supports them, rather than asking homeowners to adapt their vision to the limitations of the land.
“There are plenty of pragmatic things to consider before purchasing land. What size home do you want to build? How many bedrooms, bathrooms, and other amenities do you need? But when a client comes to us to help evaluate a piece of land, I think the most important thing they need to understand is why they want to build in the first place.” — Kyle Burds, AIA

Designed as a primary residence, Rivers Edge balances expansive mountain views, proximity to the river, and the everyday needs of its homeowners within a single architectural composition.
Hiring an architect before purchasing land doesn’t mean commissioning a complete design. An initial site evaluation can help identify opportunities, anticipate challenges, and determine whether a property supports your vision.
At Studio B Architecture + Interiors, we believe the most successful homes begin with an understanding of both the people who will live there and the place they will call home.
Before asking what you can build on a piece of land, it’s worth asking whether that land is right for the life you want to create.
Considering purchasing land in Aspen, Boulder, or elsewhere? Our team welcomes the opportunity to help you evaluate a property’s architectural potential before you make that commitment.
Only for you. Only in this place.